Non-contact quality control
Digital component precision measurement with Okulus – redefined
In today’s competitive landscape, it is crucial for companies to differentiate themselves through continuous quality improvement and remain a reliable partner in quality assurance for the long term. The use of innovative technologies plays a central role in this.
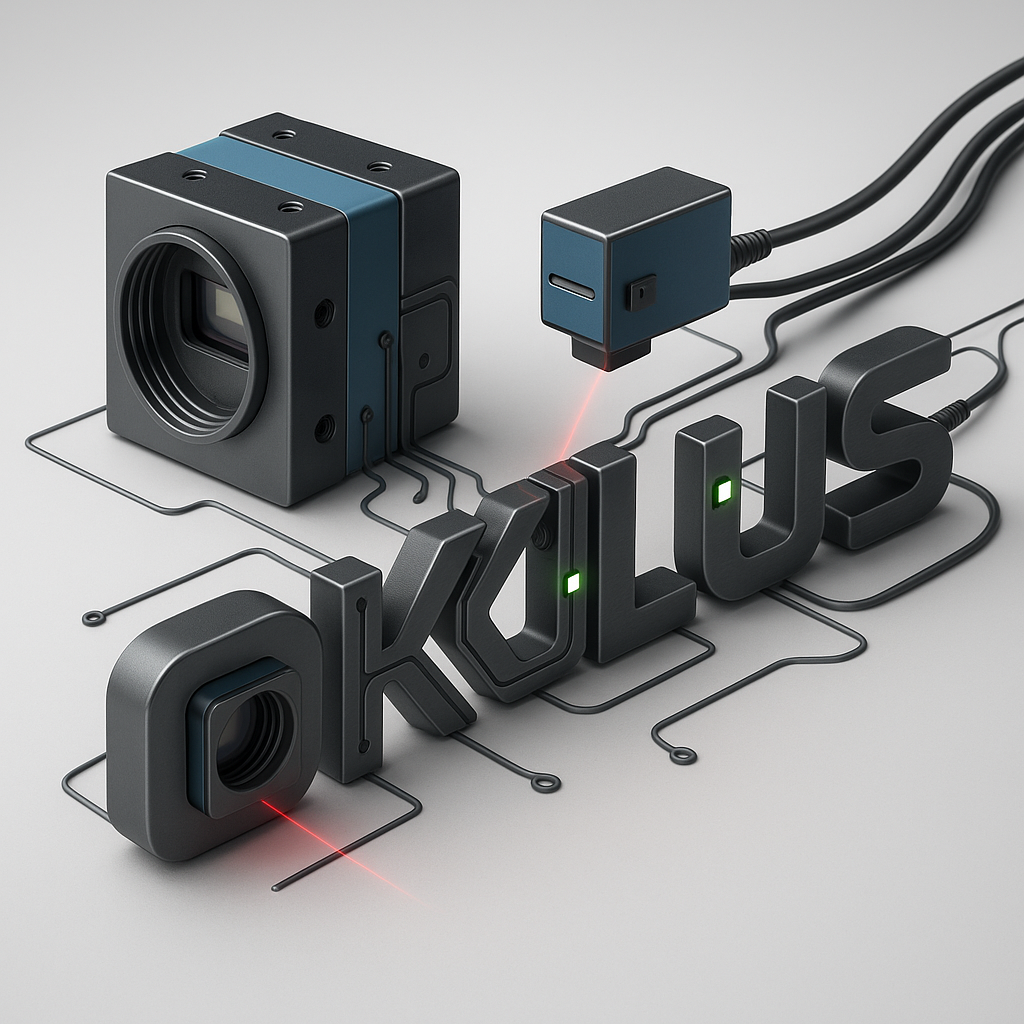
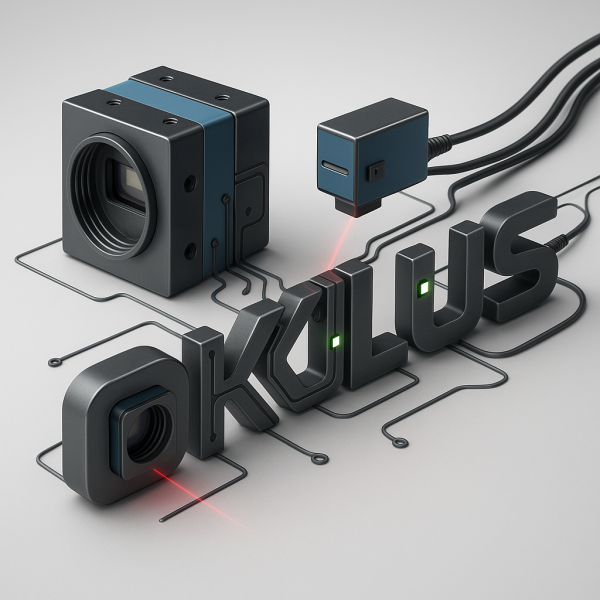

With Okulus, we have developed a proprietary software solution based on the intelligent combination of camera, laser, and sensor technology. Development began in 2020 and reached full market maturity in 2025. The result is a state-of-the-art system for flexible and digital component measurement.
Okulus enables a future-oriented testing method that offers the highest measurement accuracy and ensures compliance with relevant production standards. Numerous customers are already benefiting from precise analyses and have been able to implement their projects successfully and efficiently.
Whether in the automotive, aerospace, electronics, or manufacturing industries – quality control with Okulus builds trust with customers and partners alike.
Your advantages at a glance:
– Precise and reproducible measurement results
– Early detection of deviations and errors
– Documented and traceable analyses
– Flexible application possibilities in a wide range of industries
Especially in complex manufacturing processes, even the smallest deviations can have significant consequences – from costly rework to safety-related risks. The subsequent use of high-precision measurement technology reliably prevents such problems.
We would be happy to demonstrate our measurement method and show you the added value that digital analysis offers for your applications.
Rely on modern measurement technology – precise, efficient, and future-proof.
We offer you professional, fast, and reliable measurement results at fair prices. Contact us today and let’s develop the optimal solution for your requirements together.
With optical component measurement you can ensure outstanding production
Rely on optical component measurement if it is important to you that perfection and precision are in harmony. Photo-optical measurement detects any deviation and is considered the best way to carry out measurement work quickly. If you don’t want production to stall, photo-optical measurement is the best choice. We offer you numerous options for optical building surveying that also suit your individual requirements. Don’t let any time go by, because as we all know, this is money and shouldn’t affect your profitability. Instead, trust our experienced engineers to assist you with measurement work that leads to accurate determinations.
Inspection capabilities
Six methods for non-contact inspection and measurement of components.


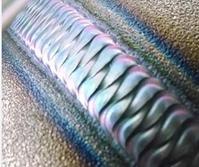
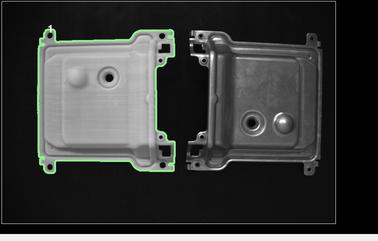
Surface inspection
Detection of scratches, surface defects and damage, plus verification of assembly completeness.

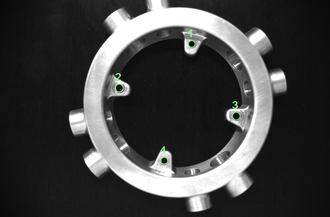
Bore diameter inspection
Inspection of diameters, positions and spacing in through-holes and blind holes.

Edge and slot inspection
Contour inspection and measurement of positions, distances and geometric dimensions.

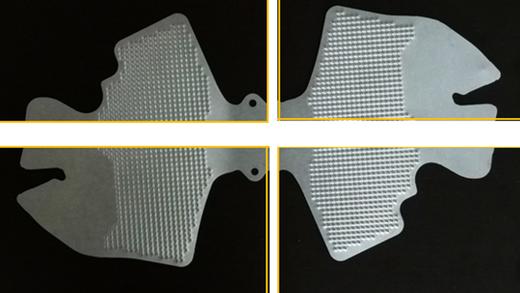
Multiscan
Measurement of large components by automatically combining multiple individual images.

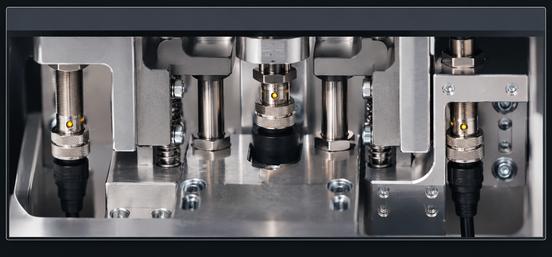
Proximity detection
Non-contact detection of components and assembly states for reliable inspection processes.


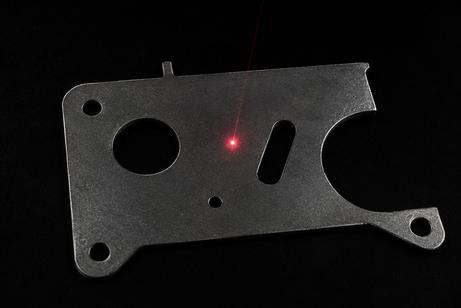
Laser measurement
Generation of point clouds and measurement of lengths, heights and profiles.
Why digitize quality control?
Consistent quality inspection
Defects, tolerance deviations and missing features are detected reliably and reproducibly.
Reduced inspection effort
Digital inspection processes reduce repetitive manual checks and ease employees’ workload.
Shorter cycle times
Faster inspection workflows shorten lead times and improve process efficiency.
Greater process reliability
Deviations and process changes are detected early and documented in a traceable way.
Complete traceability
Inspection, measurement and process data are captured digitally and documented without gaps.
Consistent quality inspection
Defects, tolerance deviations and missing features are detected reliably and reproducibly.
Reduced inspection effort
Digital inspection processes reduce repetitive manual checks and ease employees’ workload.
Shorter cycle times
Faster inspection workflows shorten lead times and improve process efficiency.
Greater process reliability
Deviations and process changes are detected early and documented in a traceable way.
Complete traceability
Inspection, measurement and process data are captured digitally and documented without gaps.
Consistent quality inspection
Defects, tolerance deviations and missing features are detected reliably and reproducibly.
Reduced inspection effort
Digital inspection processes reduce repetitive manual checks and ease employees’ workload.
Shorter cycle times
Faster inspection workflows shorten lead times and improve process efficiency.
Greater process reliability
Deviations and process changes are detected early and documented in a traceable way.
Complete traceability
Inspection, measurement and process data are captured digitally and documented without gaps.
For this reason, photo-optical measurement is the best choice for your project
Equipped with the best software solutions, photo-optical measurement is ready for you. Camera lenses capture the components precisely and scan them precisely. This means that defects on the surface of materials, such as deformations or breaks, are immediately detected. Your advantage here is the prevention of errors that have crept into the production process but were often barely detected or detected too late. So that you can build on a process right from the start that supports the production process, photo-optical measurement is a successful solution that many companies use to protect themselves. Often even the smallest deviation can be a problem for successful continuity. To ensure that these do not appear in the first place, you should only have the optical component measurement carried out by professionals. Our employees are trained experts in the field and will be happy to demonstrate to you the advantages of such an analysis using photo-optical measurement. Use measurement work that leads to excellent results and detect errors before it is too late. In many implementations, deviations can not only be annoying, but also become dangerous. To prevent this, measurement work must be started early and be as precise as possible.
Use photo-optical measurement for particularly precise results
We have been using photo-optical measurement reliably and precisely for years when it comes to optical component measurement. Our measurement work covers a wide range of solutions and is used for both small and large objects. Our measuring room is equipped with the latest technical specifications with the most modern and innovative analysis methods for optical component measurement. Photo-optical measurement can even detect inaccuracies of up to 0.02 mm, which the human eye can hardly notice. The scan tells you everything you need to know about the surface condition and immediately detects deviations. Our scan data sheet at the end of the measurement work provides a suitable basis for further processing.
We are the first point of contact for your measurement work
Are you looking for a partner for solutions in all kinds of measurement work who impresses with their experience in the areas of component measurement? Then we are at your side and use optical component measurement to help you detect deviations in work items and other objects at an early stage. If components have to interlock, deviations may only have a small tolerance, otherwise the function will be prevented. The photo-optical measurement enables the testing to be carried out using the latest technology. Optical component measurement offers you the best support for a variety of manufacturing processes. You can also use our optical component measurement, for example, when measuring work on tools or model components needs to be done. The size of your components does not initially matter to us, because we carry out individual measurement work for each client that fits the respective requirements and only achieves the desired results in the end through this optical component measurement. Our team of engineers will explain the available options to you in detail and thereby offer you a high level of reliability through photo-optical measurement, which you have not yet been able to experience in this version.
Find out now about further, individual measurement work
Optical component measurement offers a wide range of possibilities as a basis for measurement work. With photo-optical measurement, you end up with results that are significantly more precise than was the case with conventional component measurements just a few years ago. Using optical component measurement, the focus is specifically on technology and scanning processes that scan surfaces precisely and thus detect errors more quickly. It’s best to use our optical component measurement today and benefit from measurement work that suits your requirements. Professional, modern and reliable, we offer you quick results at fair conditions and precise measurement work. Contact us today and talk to our engineers about how to proceed.